Radiant Floor Heat for Parker CO Shops, Barns and Garages

You have a detached shop, an oversized garage, or a barn on a slab, and something up in the rafters blowing hot air at the ceiling while the floor stays cold and your hands stay colder. Radiant floor heat is the right answer for that building — more clearly right there than in most houses, because what makes a shop hard on a forced-air heater is exactly what a slab is good at.
The short version: in a high-bay building with a big overhead door, heat the mass, not the air. But the rules are not the house's rules, and that is where these projects go sideways. An existing slab with nothing under it changes the whole conversation. The perimeter matters more than the middle. You cannot set a slab back the way you set back a thermostat. And a floor can only put out so much heat, so if the building leaks, the floor will not save it. Call (303) 908-5658 or use the contact page to talk through a specific building.
Why is a high-bay shop the textbook case for radiant?
A unit heater makes hot air. Hot air goes up. With 14, 16, 20 feet to the underside of the roof, most of what you paid for sits above the lights, and the temperature where you stand is the leftovers. Destratification fans exist because the problem is real; they manage a design decision rather than fix it.
A slab does the opposite. It warms the surfaces in the room — floor, bench, tools, vehicle, person — instead of the column of air above them, and without moving air around. Radiant floors are not warm floors. They are floors that heat a room. In a shop the slab is your emitter, and it is already there.
What happens when the overhead door goes up?
This is the question that decides it. Open a big overhead door in a building heated by hot air and the heat leaves with the air. Nothing is left to recover from — the burner starts from zero.
Open the same door on a heated slab and the air leaves, but the heat does not. Several tons of concrete are still sitting there above room temperature, and the moment the door closes they start giving it back. Recovery is minutes, not most of an hour. That mass is the entire advantage of the approach — and also the constraint, which is the next question.
What if the slab is already poured and there's nothing under it?
Many outbuildings on acreage were poured without under-slab insulation, and once concrete is down you cannot get under it. Three honest options.
First, accept it. An uninsulated slab loses heat downward, but the soil under the center comes to a rough equilibrium over a season, and the ongoing loss is mostly at the edges rather than straight down. Second, overpour — rigid insulation and tube on the existing slab with a thin topping pour over it. Permanent and effective, but you lose three to four inches of ceiling and door height and every threshold, drain, and jamb gets reworked. Third, if neither pencils, radiant may not be the tool for that building, and I would rather say so than sell it.
What I will not tell you is that a heated uninsulated slab performs like an insulated one.
Why does the edge of the slab matter more than the middle?
Because the perimeter is where an outbuilding slab loses heat. The middle talks to deep soil, which is relatively stable. The edge talks to outside air through a few inches of concrete — a short, direct path, running all winter.
On a new pour, that means rigid insulation at the slab edge, full depth, with a thermal break between slab and footing. On an existing slab, it means excavating the perimeter and insulating the outside of the foundation down a couple of feet — dirt work, and close to the best thing you can do to a slab you cannot get under.
Can I set the shop back like a thermostat when I'm not using it?
No, and it is the most common misunderstanding about slabs in buildings used only now and then. The mass that makes the floor comfortable is the mass that makes it slow — a slab has hours of lag in both directions. Drop the setpoint fifteen degrees on Monday and you will spend Saturday morning waiting for it, then watch it overshoot Sunday after you have gone inside.
What works is holding the slab at a modest continuous temperature and letting it ride. A few degrees of setback is all the mass will give you, and outdoor reset lets water temperature track the weather instead of cycling against it.
If what you want is 68 degrees on the two Saturdays a month you are out there and 50 the rest of the time, say so early. The answer is usually a slab held at the low number plus a fast-response emitter — a panel radiator or a hydronic fan coil off the same water — covering the difference on demand. That changes the piping, so decide it up front.
Should the shop run off the house boiler or get its own?
Sometimes the house boiler has the capacity and extending it is simpler. But the deciding factor is usually the trench, not the boiler.
Every foot of buried line between house and outbuilding loses heat to the ground, all season, whether or not the shop is calling. Pre-insulated direct-burial pipe is the right product and it is not cheap per foot. On a short run to a shop close by, extending the plant is reasonable. On a long run across acreage, you are paying to heat the pasture for the life of the building, and a plant of its own usually wins.
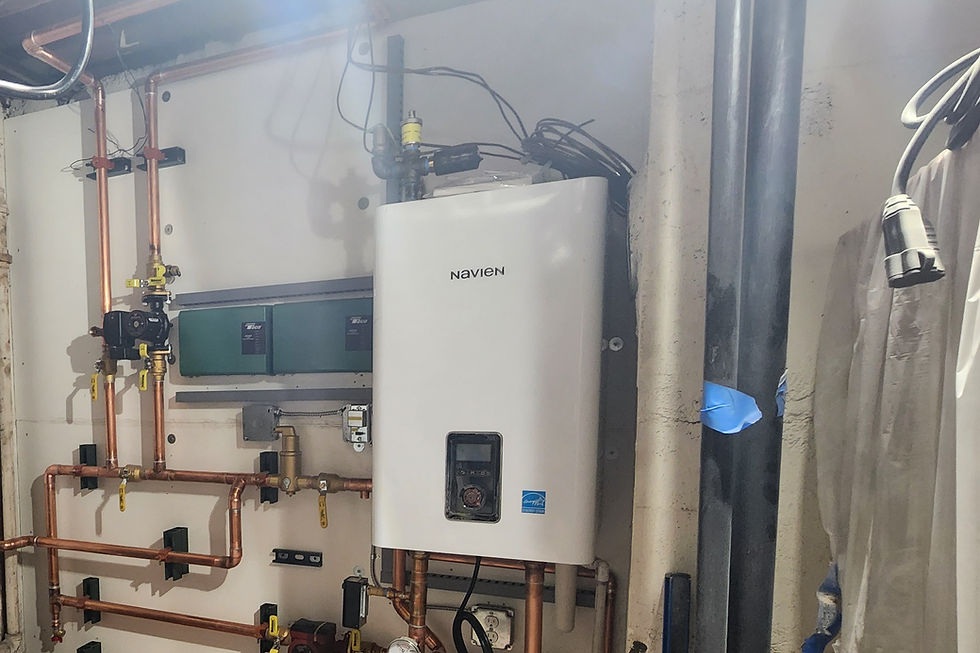
Fuel weighs in too. Some outlying acreage in eastern Douglas County is beyond natural gas service and runs on propane, and the shop's fuel does not have to match the house's. For a small, tight shop at the far end of a long run, an electric boiler is a legitimate option — no flue, no combustion air, no venting through a metal wall — with the honest caveat that cost per BTU is higher. Anything burning fuel gets sized off a room-by-room heat loss for that building, and at roughly 5,870 feet the altitude derate gets applied once, not twice on a number someone already padded. Our boiler installation and replacement page covers sizing in more depth.
Does an outbuilding out here need glycol?
Usually yes, for a reason specific to these buildings: they might sit cold. A house is occupied and someone notices when the heat quits. A shop can sit empty for three weeks while the propane runs out or a wind event takes the power down, and tubing buried in a slab cannot be drained or repaired later.
Inhibited propylene glycol, never automotive antifreeze. Glycol carries less heat per gallon and pumps harder, so it belongs in the design from the start — circulator, expansion tank, and loop lengths all change. Its inhibitor package needs checking; glycol gone acidic is worse than plain water. Water quality in a rarely visited building is rarely watched, so know what the black sludge that kills circulators looks like.
Is it worth melting the apron in front of the overhead door?
More often than people expect. The strip where the overhead door meets the drive collects everything — the drip line off the door, what the tires bring in, and, on exposed ground, snow drifted hard against the threshold. A door that cannot seal on a ridge of ice is a heat loss and a maintenance problem at once.
Understand the sizing first. Snowmelt design load runs around 126 BTU/hr/ft² at the reference condition of 5°F air, 10 mph wind, and a 38°F surface, per the Uponor Snow & Ice Melting Manual — several times the load of the shop floor behind it. An apron is not a bonus loop tacked onto an existing plant; it is a plant sizing decision. Snowmelt is a heat plant with a driveway attached. Our snowmelt systems page covers it, and installing in summer is how these go smoothly.
Why can't a hot floor fix a leaky building?
Because there is a ceiling on what a slab can emit, set by the difference between the concrete surface and the room air. Push it too far and the floor stops being comfortable and starts being a problem for coatings and adhesives. Bare shop concrete tolerates a warmer surface than a finished house floor, but the cap is real and it does not care how hot you run the water.
So the arithmetic is simple. Take the building's heat loss, divide by heated floor area, compare that to what a slab can put out. Uninsulated metal walls, an uninsulated ceiling, and a door with worn weatherstripping — in open country with wind loads a sheltered subdivision never sees — blow past it. Then you have three choices: fix the envelope, add emitters on the wall, or be cold. Cranking the water temperature is not one, and that is a conversation I would rather have before the concrete truck shows up than after.
What has to be right before the pour?
A short list, and every item is permanent.
Tube depth. Tube tied at the bottom of a 4" pour instead of mid-height raises required water temperature by roughly 7°F for the life of the building — a permanent penalty bought in ten minutes of not tying chairs. Chairs at 18–24 inches.
Pressure test. Loops go on 100 psi air and stay there through the pour, gauge visible. If a rake or a boot finds a loop, everyone knows immediately, while it can still be fixed.
Insulation. Under-slab and edge, both, before anything else goes down.
Layout. Loops planned around where the bays, lift, bench, and drains are going, and photographed before the pour so whoever drills an anchor bolt later has a map.
Permits and inspections go through the Town of Parker inside town limits, and through Douglas County for unincorporated addresses.
If you have a shop going up, or one standing that you are tired of fighting, call (303) 908-5658 or reach us through the contact page. If your building needs insulation more than a boiler, we will tell you that.
Where do you work?
ByDesign Hydronics & Air is based in Littleton and works throughout the south metro, including Parker and the acreage east and south of it in Douglas County. The town core is largely recent development; the country beyond it is a different building stock with different problems. Both get the same load calculation and the same plain answer. We do hydronics only — boilers, radiant, snowmelt, mechanical rooms — and we have no storefront, so the work happens at your building. If we cannot get to you in a reasonable window, we will say so and point you elsewhere.
Related reading
• Radiant floor heating in Denver — the service page
• Hydronic heating in Highlands Ranch — same county, different building stock
— Ryan Van Inwegen, licensed hydronic contractor (LIC00254926), ByDesign Hydronics & Air, Littleton, CO


Comments