Why Heated Driveways Get Installed in Summer

Nobody thinks about a heated driveway in August. They think about it in January, at the top of a steep grade with a shovel, at 6:40 in the morning, for the third time that week.
I get those calls every year. I hate them, because the honest answer is always the same: we can do it, in the spring.
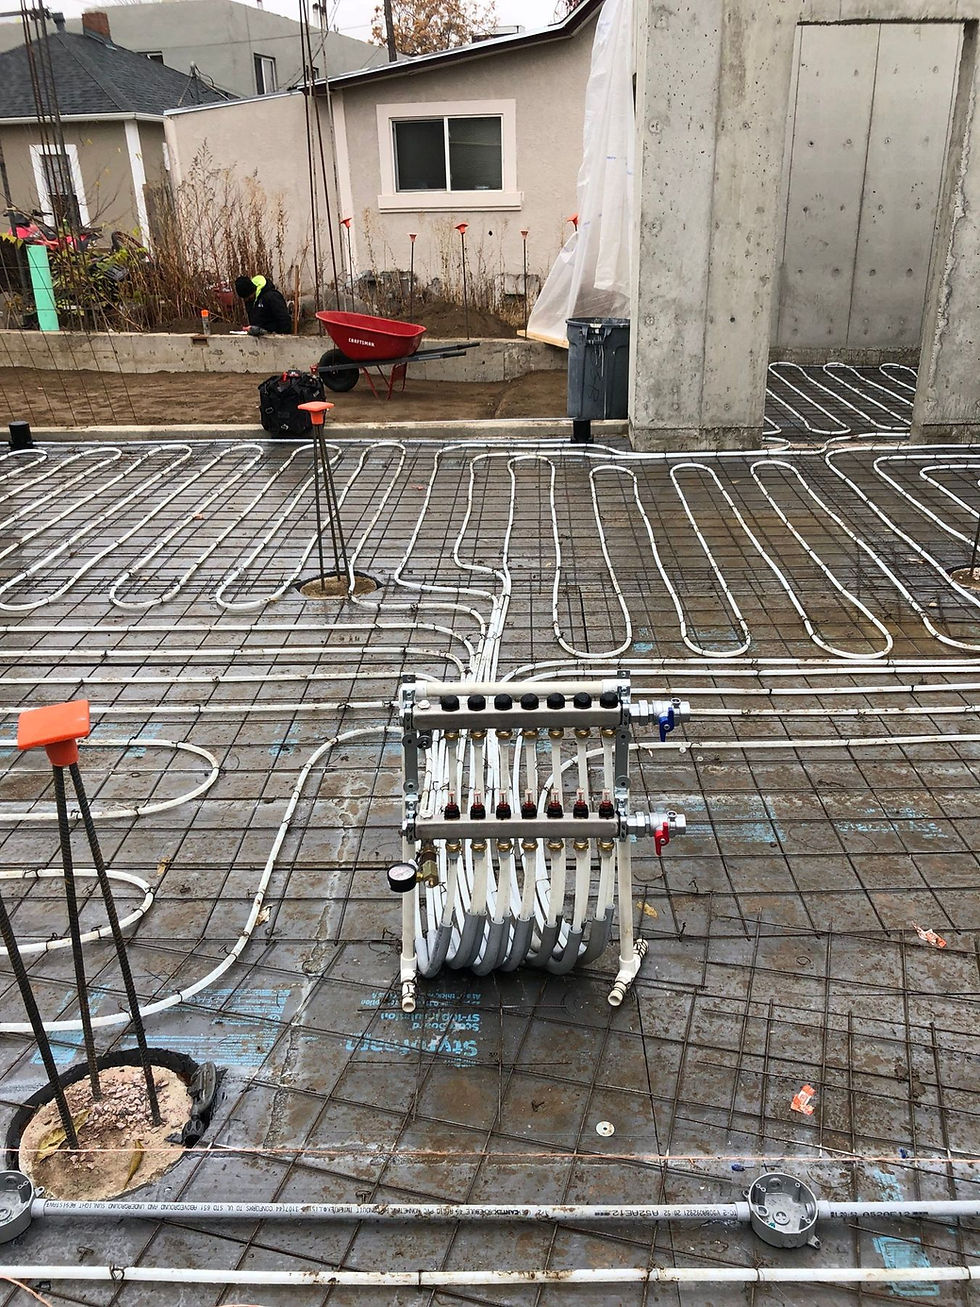
It isn't a scheduling problem or a sales tactic. It's concrete. Snowmelt tubing goes into the slab before the pour, and once the truck shows up that option is closed until somebody tears the driveway out. The decision happens now, while flatwork is still being bid for fall.
What I want to write about is the part nobody sees: what separates an engineered snowmelt system from a roll of PEX stapled down before a pour. On pour morning, those two jobs look identical.
A driveway asks for more heat than the house it belongs to
Snowmelt load comes off a performance chart read at the site's own snow-event conditions. At the reference point I design against in the Uponor Snow & Ice Melting manual — 5°F air, 10 mph wind, a 38°F target surface — the chart reads 126 BTU per hour per square foot.
On a 1,700 square foot driveway, that's 214,200 BTU per hour. More than most whole houses on the Front Range.
That figure decides everything downstream — the boiler, the gas line, the venting, whether your mechanical room has room. A snowmelt system isn't a feature you add to a boiler. It's a heat plant with a driveway attached.
The design temperature is worth about a boiler class
That 126 is tied to a 5°F design condition. Move it and the load moves hard. On a 2,111 square foot driveway, same geometry, the manual's own numbers:
5°F design → 266 MBH
10°F design → 226 MBH
15°F design → 184 MBH
20°F design → 146 MBH
That's a 120 MBH spread on one driveway — the difference between one boiler and two, and it drags the gas line and the venting with it.
The local wrinkle: heavy Front Range snow mostly falls between 20 and 32°F, because cold air doesn't carry much moisture. Designing at 5°F is conservative, not neutral. Conservative is defensible — undocumented is not, so I write down which condition I designed to and why.
The tubing is the cheapest thing in the slab
Tube costs what it costs. The decisions around it are where the system is won or lost.
⅝″ PEX-a at 9″ on center. My floor on every snowmelt job, not a per-job choice. Tighter spacing buys supply temperature — at my reference point, 9″ to 6″ drops the required supply from 132°F to 111°F. That matters, because the ceiling is 150°F, above which you're into thermal-shock territory on the concrete itself.
R-10 under the slab, plus edge insulation. Two inches of high-density board, furnished and installed as base scope, never an upgrade line. The charts I design against are already computed on R-10. Build it with less and the chart stops describing your driveway.
Loops cut to a length that stays readable. Every loop lands on a stainless manifold with a flow meter that tops out at 2.0 gpm — which at 9″ on center and 50/50 glycol is also exactly my minimum-velocity floor. Per-loop flow has nowhere to go: it lands at 2.0, and that fixes active loop length at 230 feet — a 250 ft cut off the roll with about 20 ft of leader.
Design to 250 active instead and every loop pegs its meter. Nothing can be balanced, and nobody can tell whether it's working. That's a 20-foot mistake that lives under the concrete forever.
50/50 propylene glycol. Always. Never straight water. A buried loop freezes every off-cycle, regardless of how mild the winter is.
A 100 psi air test that stays on through the pour. Loops land at the manifold, the system side gets capped, and the loop side sits at 100 psi with the gauge visible while the concrete goes down. The inspector sees it holding. So do I. It's the only way to know a loop survived the crew.
Every loop balanced to ±5%, and labeled supply and return. Industry norm is 10%. Somebody has to service this in fifteen years and it probably isn't me.
The mistake that isn't in any manual
The standard way to take off tubing is area × 1.33 — just the 12-to-9-inch spacing conversion. It sizes the pattern in the driveway. What it cannot know is where the manifold is.
On a driveway 83 feet wide, the pattern penciled at about 2,800 feet and the drawn layout confirmed it within half a percent. But getting thirteen loops from one manifold out to their strips took 596 feet of feed run — against the 260 feet a flat per-loop leader assumed. That tube is in the pour, heating, and it has to be bought.
The manifold location itself was worth roughly 450 feet of tube — 596 feet of feed at the near end of the garage wall versus about 1,050 at the far end. Same driveway, same performance, most of a roll of PEX between the two answers.
So I ask where the manifold goes before I order tube, and I run driveway passes perpendicular to that wall with an even number of passes per loop — so supply and return both come home instead of stranding a loop's tail at the far end.
None of it is visible after the pour. All of it is decided before.
One I got wrong
For a while my snowmelt loads carried an extra 8% for back and edge losses. It felt prudent. It was a double count — the charts I design to are already computed on R-10 under-slab insulation, the same assembly I install.
I killed it this summer. It never hurt a job — you round up to an actual boiler anyway — but every load figure I quoted before that was about 8% high. I'd rather say so than have someone find it later.
When you should not buy this
I'd rather disqualify a project than sell it badly.
Your concrete is already poured. Retrofitting means cutting the slab, and the under-slab insulation is compromised by definition. Sometimes it's worth it. Often it isn't, and I'll tell you which.
You want the whole driveway heated because it seems like the complete version. Two heated tire tracks, the steep section only, the apron at the street, the walkway and front steps — all legitimate designs, and coverage is the biggest lever on the number. A driveway designed to hold about half its area clear during the storm is normal, not compromised.
You won't maintain the fluid. Glycol isn't fill-and-forget. The corrosion inhibitor depletes, so it wants an annual freeze-point and inhibitor check and a full change every few years. If that isn't happening, this isn't your system.
Your mechanical room, gas line or venting can't carry the plant. Read that 214,200 BTU per hour again. Sometimes the honest answer is that the driveway is affordable and the plant behind it isn't — this year.
If you're pouring this fall
The window is open right now and it closes with the concrete.
More on how I design and build these: https://www.bydesignhydronicsandair.com/snowmelt-systems-denver
If you have flatwork on the calendar — or your builder does — book a site review at https://www.bydesignhydronicsandair.com/contact-us-1. I'll walk the property, look at the mechanical room, and tell you what the project is and whether this is the year.
If it isn't, that's a fine answer too. I'd rather you hear it in August than in January.
— Ryan Van Inwegen, ByDesign Hydronics & Air, Littleton, CO


Comments