Radiant Floors in Denver
Low-Mass Radiant Floors:
Low-mass staple-down systems deliver radiant heat by attaching PEX tubing directly beneath the subfloor, typically between joists, using aluminum heat transfer plates for efficient output.
Unlike high-mass systems, they heat up and respond quickly, giving you better control and comfort without long lag times. Warm water from a boiler circulates through the tubing, gently heating the floor above and radiating even, consistent warmth into the space.
Key Benefits:
-
Fast response and precise control
-
Even, draft-free comfort
-
Ideal for retrofits and existing homes
-
Lower operating temperatures with proper design
-
Quiet, efficient, and out of sight
This system is a clean, high-performance solution for adding radiant comfort without major structural changes.

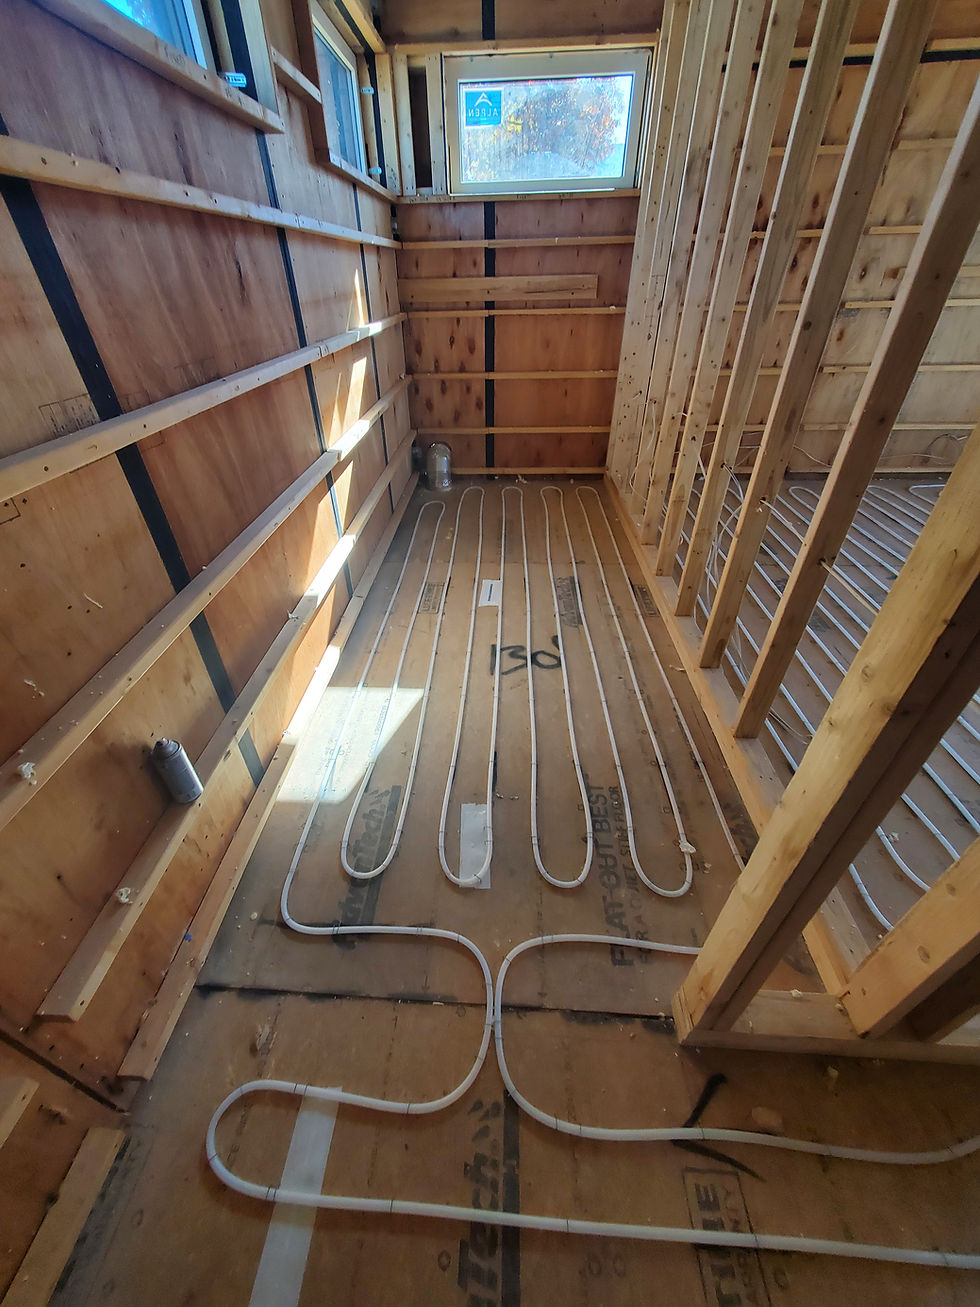
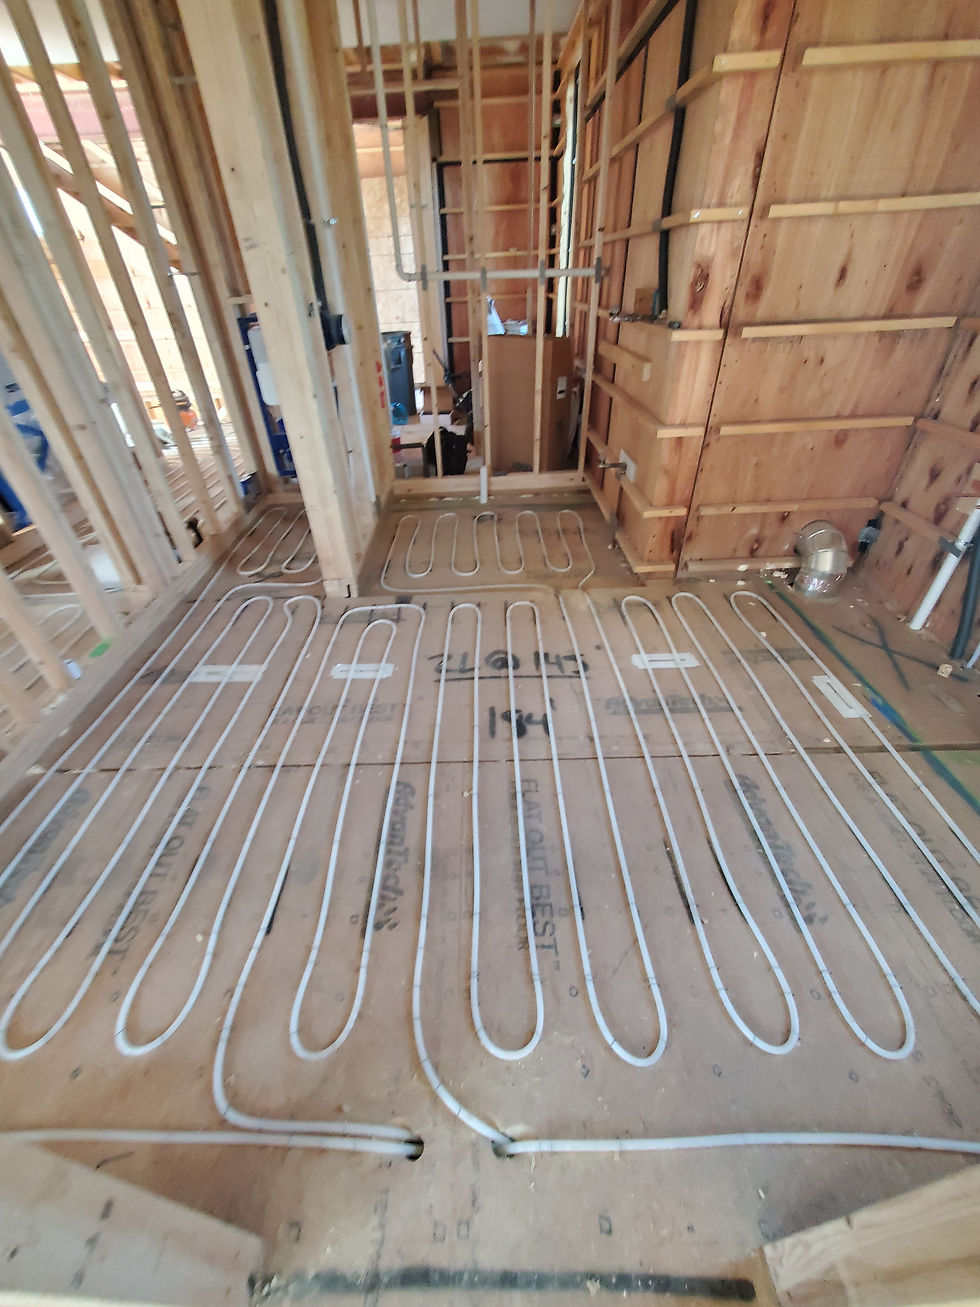
Under Floor/Staple Up Radiant Floors :
Under-floor staple-up systems are typically used in retrofit applications where the finished flooring remains in place.
PEX tubing is installed from below—usually between floor joists—making it a practical solution when access is available from a basement or crawlspace.
The tubing is secured beneath the subfloor, often with heat transfer plates, and warm water is circulated to heat the floor above.
Because the heat must travel through the subfloor before reaching the space, this is generally the least efficient form of radiant floor heating and requires careful design to perform well.
Key Considerations:
-
Best suited for retrofit projects with underside access
-
Lower output compared to other radiant methods
-
Performance depends heavily on plates and insulation
-
May require higher water temperatures
While not as efficient as other systems, staple-up can still provide comfortable, even heat when properly installed and insulated.


High Mass Tie Down Radiant Floors:
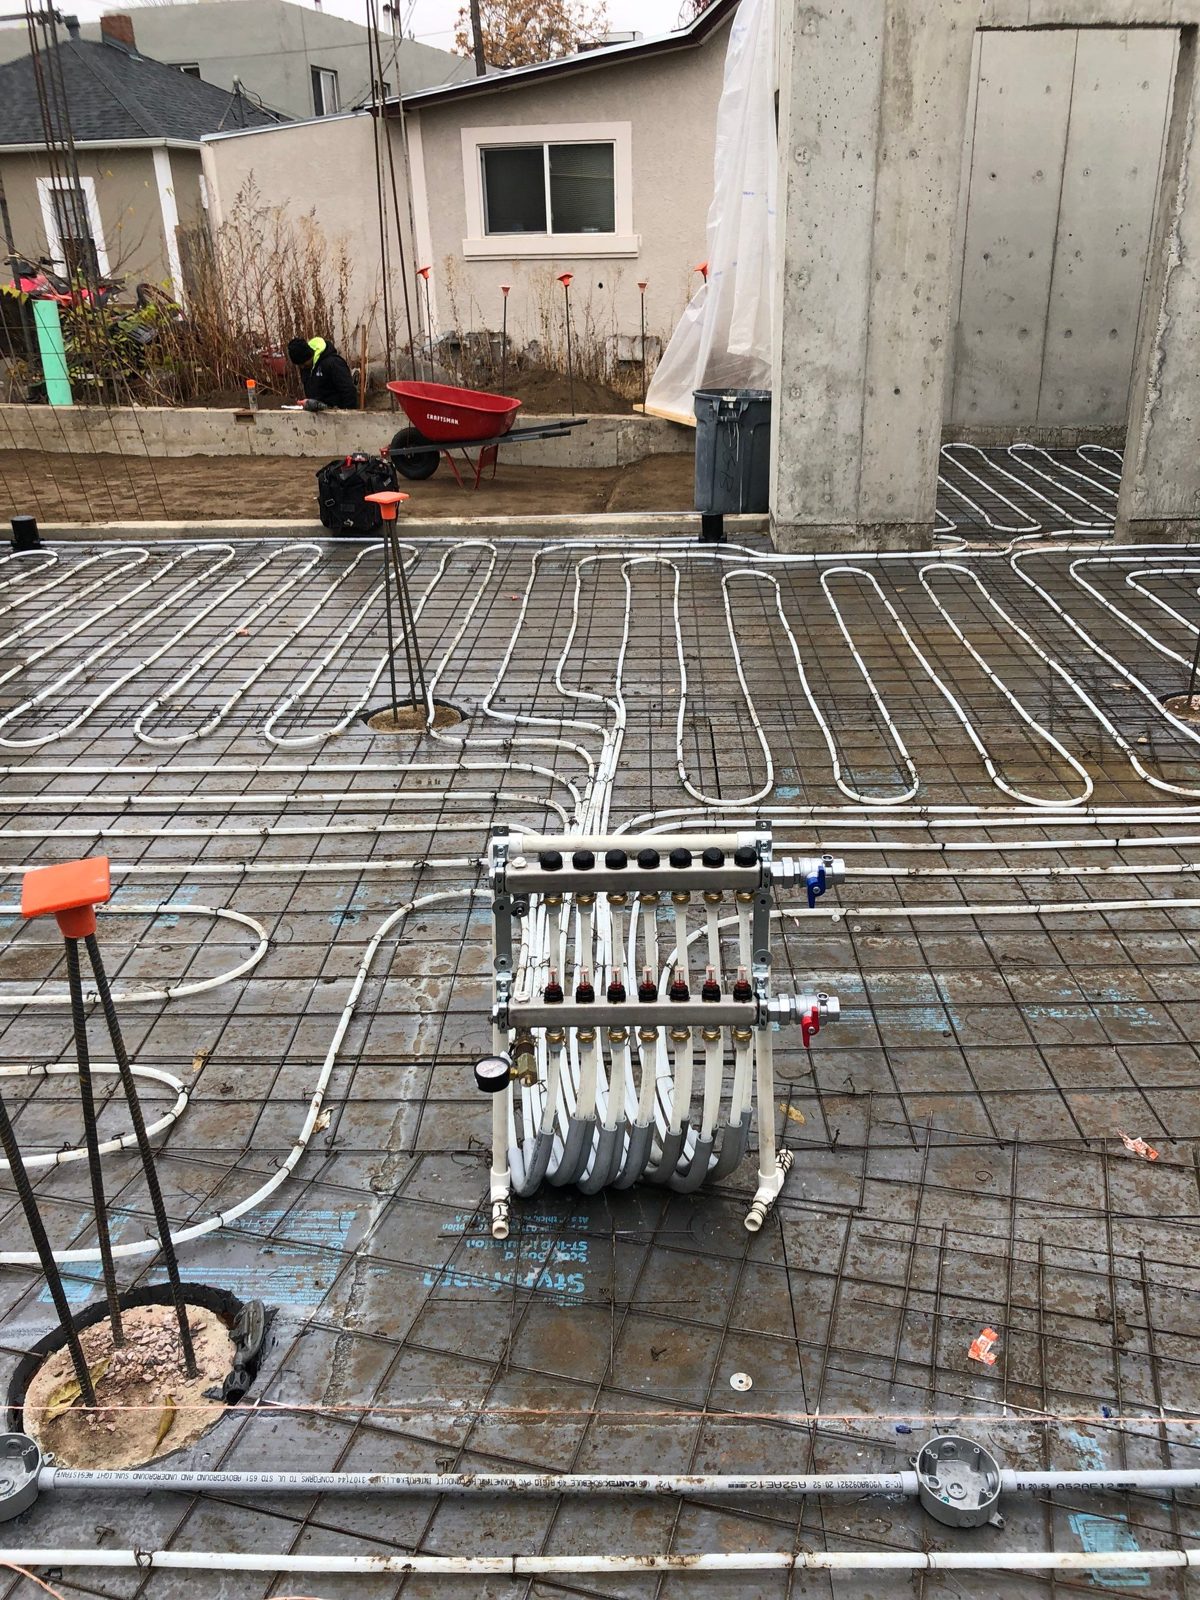
High-mass tie-down systems use PEX tubing fastened to a reinforcement grid (rebar or mesh) and embedded directly into a concrete slab.
The slab acts as a large thermal mass, storing and slowly releasing heat for consistent, even comfort.
Because of this mass, these systems have slower response times but deliver extremely stable temperatures and high output—making them ideal for new construction, basements, garages, and snowmelt-style applications.
Key Benefits:
-
Maximum efficiency at low water temperatures
-
Extremely even, consistent heat
-
Ideal for large open spaces and slabs
-
Long-lasting and durable system
This is one of the most robust and efficient forms of radiant heating when designed correctly, built for performance and longevity.


Warmboard Radiant Floor (Subfloor Inlay):
Warmboard is a high-performance radiant system where PEX tubing is installed into precision-routed channels within structural subfloor panels. The tubing sits tightly within these grooves, allowing direct contact with an integrated aluminum layer that rapidly transfers heat across the floor surface.
Because the tubing paths must be carefully routed and fitted, this system is more labor-intensive than other radiant methods—but the payoff is exceptional performance and control.
Warmboard is available in multiple panel types:
-
Warmboard‑S – a 1-1/8" structural subfloor panel used in new construction
-
Warmboard‑R – a 13/16" panel designed for retrofit or overlay applications
The aluminum surface layer makes Warmboard extremely conductive, allowing for lower water temperatures, faster response times, and highly even heat distribution—making it one of the most efficient radiant floor systems available.
Key Benefits:
-
Exceptional heat transfer and responsiveness
-
Lower operating temperatures = higher efficiency
-
Even, consistent comfort across the floor
-
Ideal for both new builds and retrofit applications
Warmboard suits projects where fast response and low water temperature carry the design — new construction especially, where the subfloor decision is being made anyway.



Our Approach
Radiant floors and heated floors, done honestly
Heated floors are the most comfortable way to heat a Colorado home — and the most misunderstood. Radiant floor heating warms the structure itself, so rooms feel even from wall to wall with no blowing air, no dust circulation, and no cold corners. In a well-designed system the floor rarely feels "hot" — in a tight, well-insulated house it may only feel neutral underfoot, because the floor only needs to run a few degrees above the room. That's the honest part most installers skip, and we'd rather you hear it before you buy.
We design and install hydronic radiant floors across Littleton and the Denver metro: in-slab tubing for basements and new construction, aluminum-plate and panel systems for wood-framed floors, and retrofits into existing homes where the floor assembly allows it. Flooring choice matters — tile and stone transmit heat best, wood needs a careful temperature limit, and thick carpet works against the whole idea — so the design accounts for what's actually on your floor.
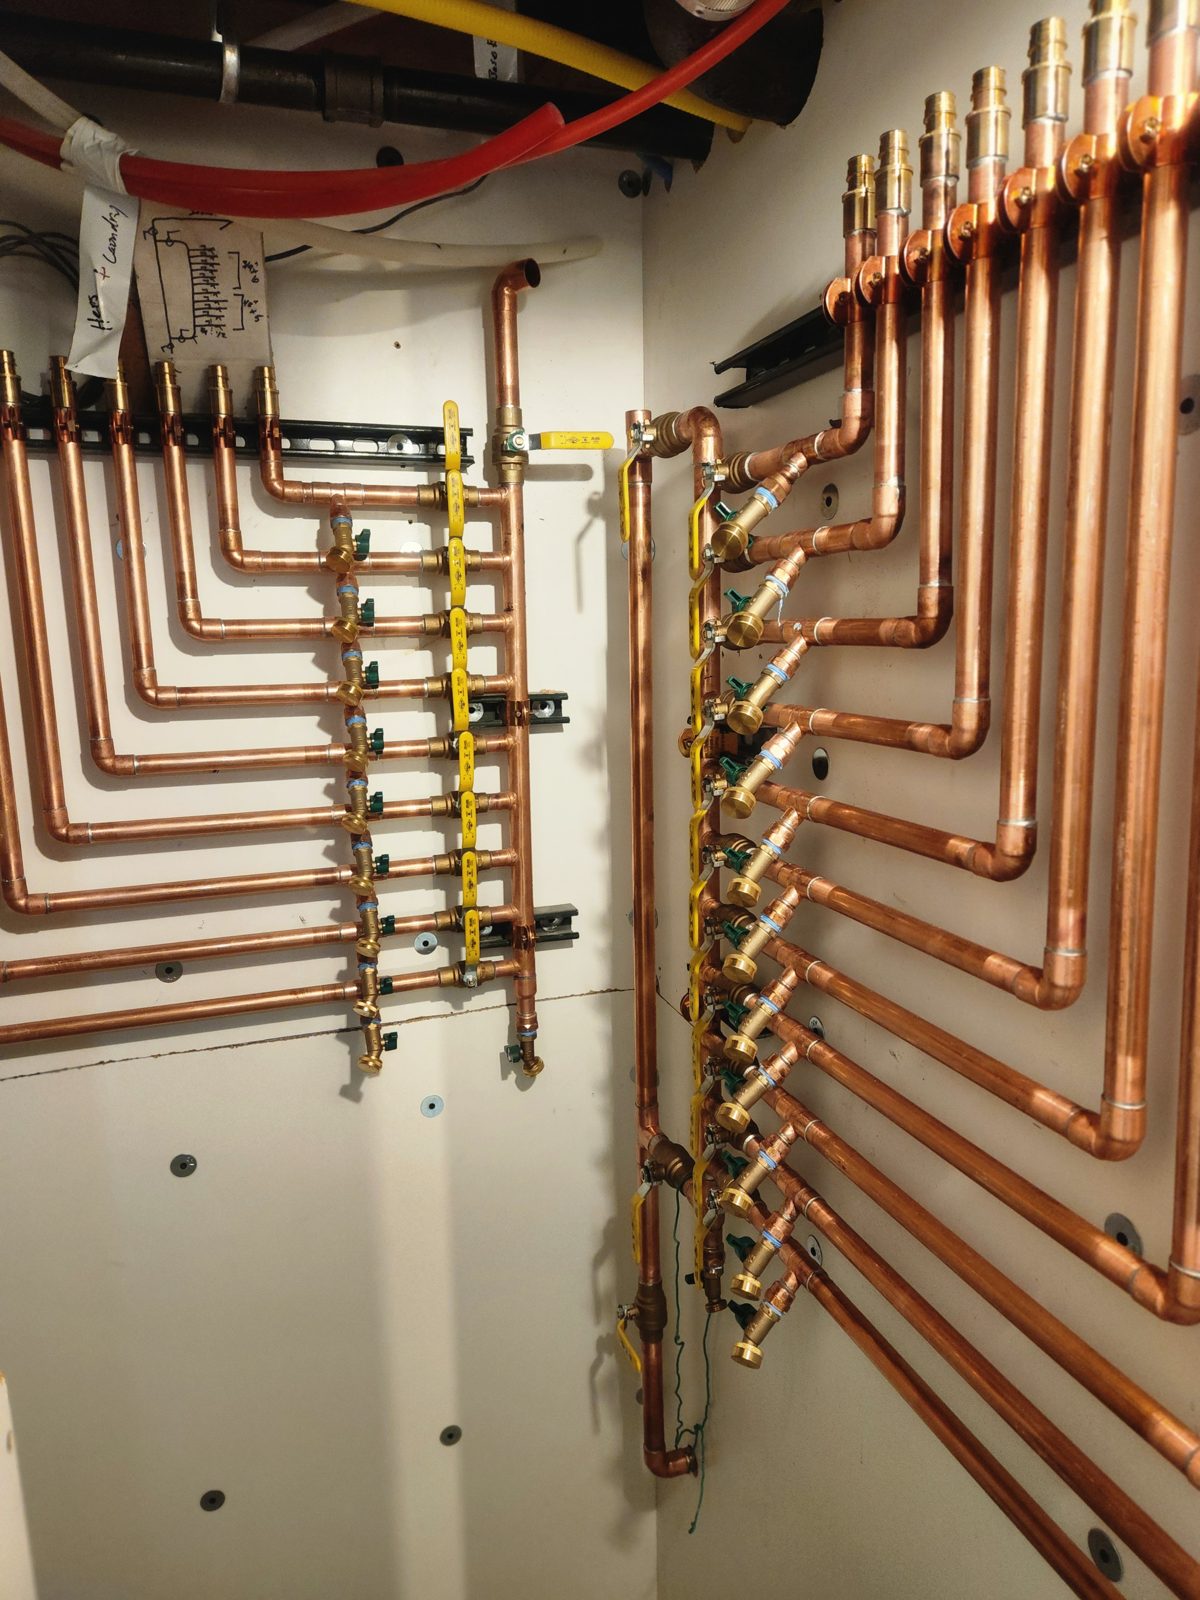
Every loop is laid out on a drawing, labeled at the manifold, and balanced at its flow meter, so the system can be serviced by anyone, decades from now. If you're planning a basement finish, an addition, or a new build anywhere in the Front Range, radiant floors are easiest to add while the floor is open — reach out before the pour or the subfloor goes down.
Water Temperature
The floor is the emitter, and it has a ceiling
Every other heat emitter can be pushed harder when a room needs more. A radiant floor cannot. People walk on it, so the surface has a comfort limit — roughly 85°F in living space, a little lower where anyone stands barefoot for long, and lower again under hardwood, which has its own moisture limit set by the flooring manufacturer. That ceiling is fixed before the design starts.
Which reverses the usual order of work. Instead of picking equipment and seeing what the rooms get, we take the room-by-room heat loss, divide it by the floor area actually available to heat with — not the room's footprint, the part with no cabinets, no built-ins and no permanent furniture over it — and see whether the required output fits under that surface limit. When it does not, the answer is more emitter or less heat loss, not hotter water.
Under The Tube
Heat leaves in both directions unless you stop it
A radiant floor radiates down as readily as up. Over a heated basement that loss is mostly harmless. Over a crawlspace, a garage, a cantilever or grade, it is heat you paid for leaving the building. Under slab we insulate, and we insulate the slab edge as well as the underside — the perimeter is a short path straight to outside soil and it is the part most often skipped.
In joist bays the equivalent is batt or foam below the tube, held tight to the plates rather than sagging away from them. Staple-up is the lowest-output assembly on the page and it lives or dies on this detail: without insulation below, a meaningful share of the output warms the crawlspace instead of the room, and the system compensates the only way it can — by asking for hotter water, which is the one thing a radiant floor cannot give. Slab detailing overlaps with our snowmelt work: Snowmelt Systems.
Floor Coverings
What goes on top is part of the mechanical design
Every floor covering is a layer of insulation between the tube and the room, and they are not close to equal. Tile and stone are nearly transparent to heat. Engineered wood is workable within a temperature limit. Solid hardwood needs that limit plus attention to moisture content and board width, because a floor that is heated from below moves. Thick carpet with a thick pad can absorb most of what the system produces.
So the flooring decision is a mechanical decision, and it needs to be made before the loops are laid out rather than a month before move-in. If the covering is not settled, we design to the worst case the owner is still considering, which costs more tube than designing to a known finish. Tell us the flooring early and the system gets smaller.
Zoning And Controls
Mixing, reset and how the house divides
Radiant almost never runs at the temperature the heat source produces. A mixing or injection assembly drops supply water to what the floor can accept, and it is also the safety device: it is what stops a control fault from sending boiler-temperature water into a floor with hardwood on it. Outdoor reset then slides that supply temperature with the weather, so the floor spends the season running as cool as the day allows.
Zoning follows how the house is actually used and how it is actually built — the room with the glass wall, the bonus room over the garage, the basement that runs cold, the primary suite someone wants cooler at night. High-mass slabs respond slowly and reward being left alone; low-mass plate systems respond quickly and can take a setback. Mixing those two on one zone gives you the worst of each. Every job leaves with a written sequence of operation.
Retrofit
What your existing floor assembly allows
In an existing house the assembly decides the method before anyone's preference does. Open joist bays from a basement or crawlspace mean plates and tube from below, with the output limit that carries. A finished ceiling underneath, or a slab, means the tube goes above the subfloor in a panel — which raises the finished floor between roughly half an inch and an inch and a half depending on the product.
That height has to land somewhere. Door bottoms, the top and bottom stair riser, existing base trim, appliance openings and the transition to the room you are not doing all have to be reconciled on paper first. Gut remodels, additions and pop-tops escape all of it, because the assembly gets designed rather than worked around. Older Denver houses are their own case — see Denver, or Castle Rock for the decisions on a newer build.
Common Questions
Radiant floor questions we get asked
Will the floor feel warm underfoot?
Sometimes, and in the best systems often not. A tight house may only need the floor a few degrees above room temperature, so it reads as neutral rather than warm. A floor that always feels hot is usually a floor covering for a heat loss that is too large.
Can radiant heat a whole house, or is it a supplement?
Whole house, in most of what we build. Where a room's heat loss will not fit under the floor's surface limit, that room gets supplementary emitter rather than the whole plan getting abandoned.
Does radiant work with a heat pump?
It is the best match there is, because low water temperature is what both a radiant floor and a heat pump want. The pairing decision belongs with the plant — see our boiler and heat source page.
Can I put radiant under my existing hardwood?
From below with plates, often yes, subject to the manufacturer's temperature limit for that floor and to what the joist bays allow. It gets checked against the actual product before it is promised.
How long does a slab take to respond?
Hours, not minutes. That is a feature in a house that is occupied steadily and a drawback in a room used two evenings a week — which is a zoning decision, made during design.