Snow-Melts in Denver
Hydronic snowmelt systems are designed to automatically keep outdoor surfaces clear by circulating heated fluid through PEX tubing installed beneath driveways, walkways, patios, and commercial entries.
A boiler heats a glycol-water mixture (antifreeze solution), which is pumped through the tubing network. As the warm fluid moves through the slab, heat rises to the surface—melting snow as it falls and preventing ice from forming. Integrated snow and moisture sensors monitor conditions and activate the system only when needed, delivering efficient, hands-off operation.
These systems can be designed with zoning to prioritize high-traffic or critical areas, and when paired with proper insulation and controls, they operate efficiently even in extreme climates.
Key Benefits:
-
Automatic activation with weather-responsive controls
-
Eliminates shoveling, plowing, and de-icing chemicals
-
Reduces slip hazards and liability
-
Protects surfaces from freeze-thaw damage
-
Clean, quiet, and highly reliable operation
Hydronic snowmelt combines safety, convenience, and long-term durability — engineered for winter surface management that works without salt, shovels, or plow damage to the surface.







Plan Ahead
Heated driveways are a summer decision
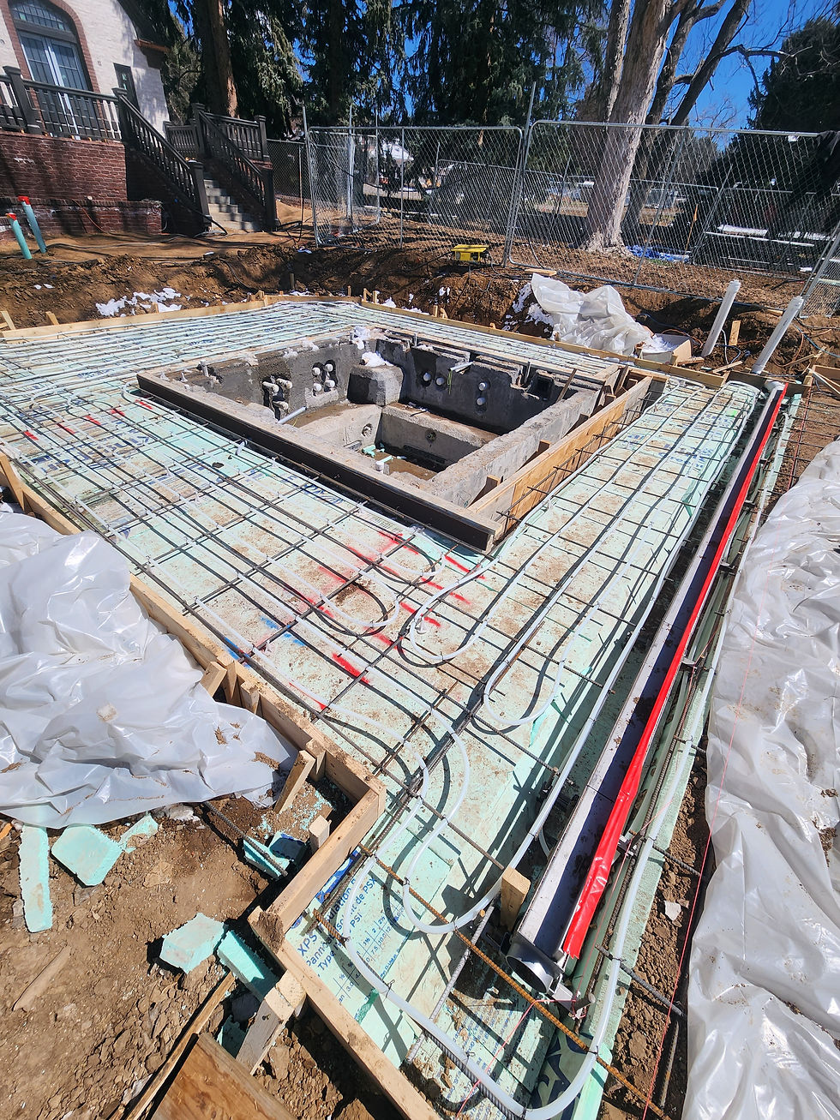
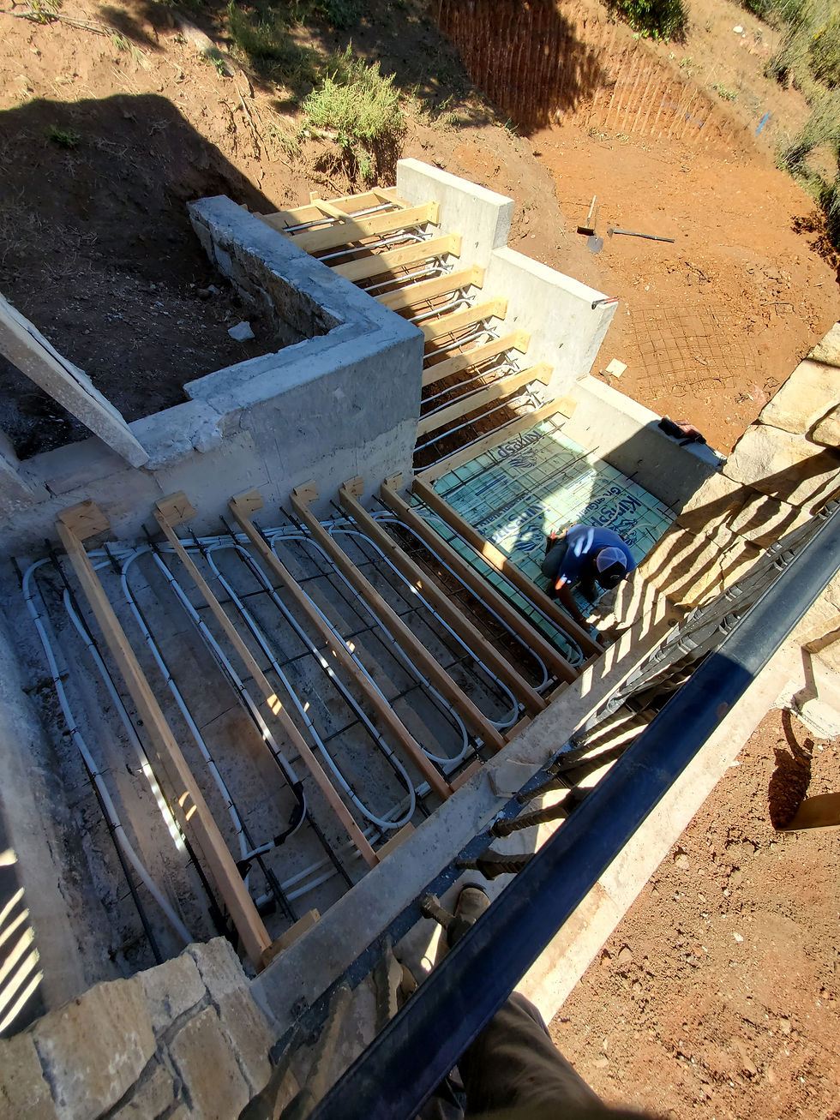
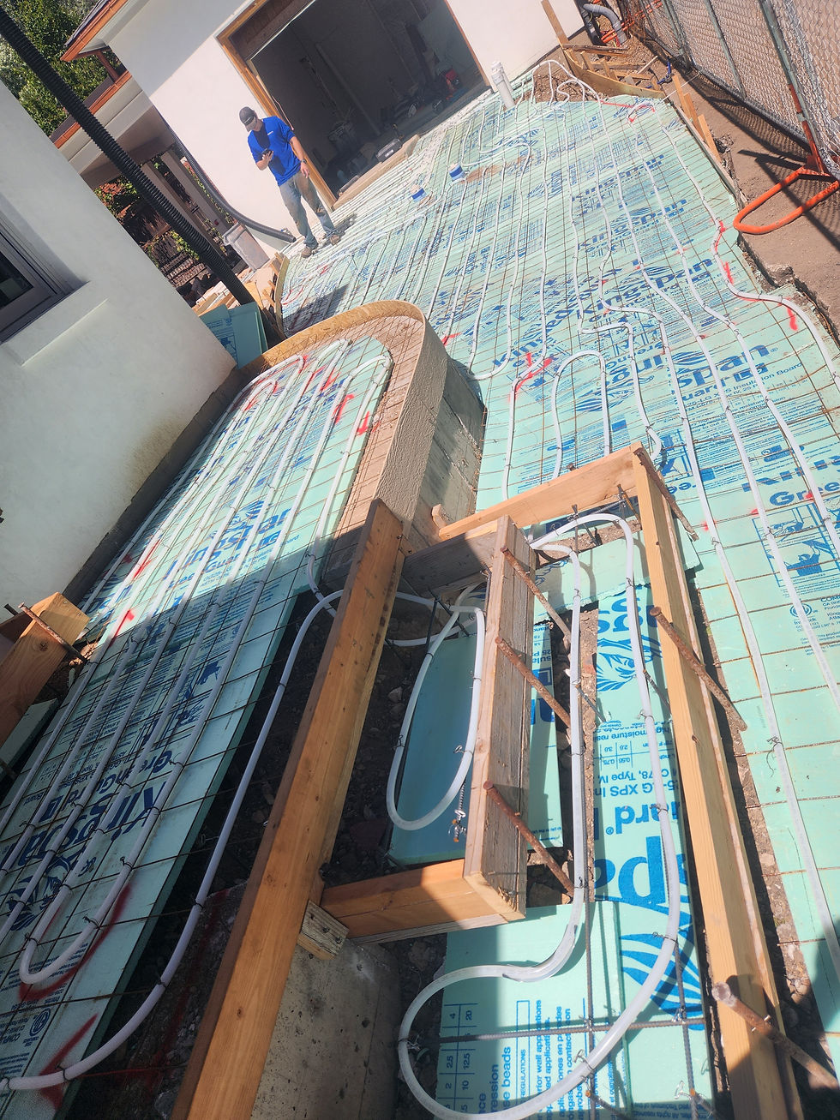
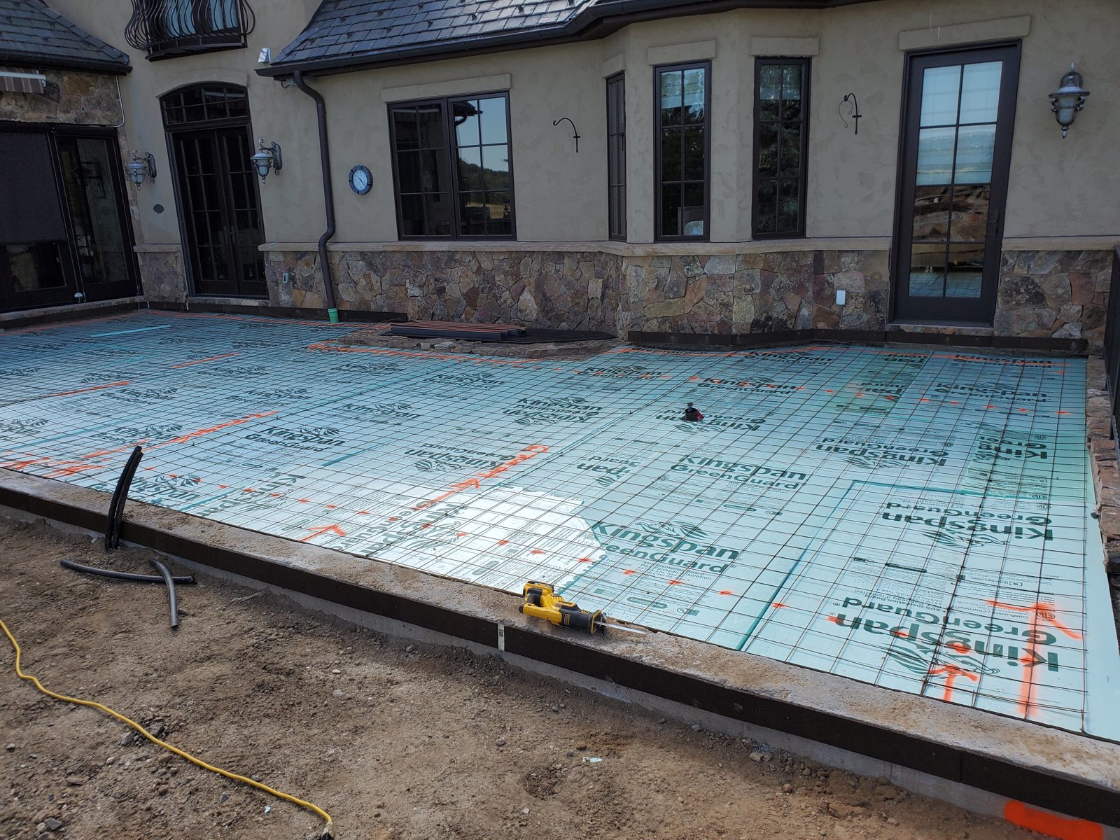
The tubing for a heated driveway, walkway, or patio goes in before the concrete is poured. Once the truck shows up, the option is closed until the next pour — which is why the right time to plan snowmelt is during driveway or landscaping design, not the first big storm. If your concrete contractor has a date on the calendar, that date is your deadline too.
A snowmelt system is a real heating plant: a driveway holding itself clear in a Front Range storm takes several times the heat per square foot that the house behind it does. We engineer the load, the glycol loop, the insulation under the slab, and the controls — and we test at 100 psi and hold that pressure through the pour, so what's buried in your concrete is proven before it disappears. Partial designs (tire tracks, the steep section, steps and walkways only) are legitimate and cost a fraction of a full field.
The Load
A driveway asks for more heat than the house behind it
A Front Range home runs somewhere around 25 BTU per hour per square foot if it's newer and reasonably tight — closer to 40 for an older Denver brick home. A driveway holding itself clear during a storm runs around 126 at the common reference condition: 5°F air, 10 mph wind, a 38°F surface (Uponor Snow & Ice Melting Manual, Appendix C).
On a 1,700 square foot driveway that is roughly 214,000 BTU per hour — more than most whole houses. Which is why snowmelt is not a feature you add to an existing boiler and hope. It is a heat plant with a driveway attached, and the first question is always whether your mechanical room, your gas line and your venting can carry it.
Design Inputs
How the load actually gets calculated
Snowmelt load is not read off the annual heating design temperature — that number sizes boilers and building envelopes. Snowmelt is governed by the weather during snowfall. Choosing 5°F instead of 15°F can nearly double the plant on the same driveway, so we document the choice rather than defaulting to it.
Worth knowing locally: heavy snow on the Front Range mostly falls between 20 and 32°F, because cold air carries very little moisture. The design condition you pick decides the boiler, the gas line and the venting — and it is the single decision with the largest effect on what the system costs to build and to run.
Build Standards
What goes into the slab, and why
R-10 under the slab, every time. Two inches of XPS under the tubing plus edge insulation. Without it a meaningful share of what you are paying for goes into the ground. It is in our base scope — furnished and installed — not an upgrade line. Fifty-fifty propylene glycol, never straight water: a buried loop freezes every off-cycle.
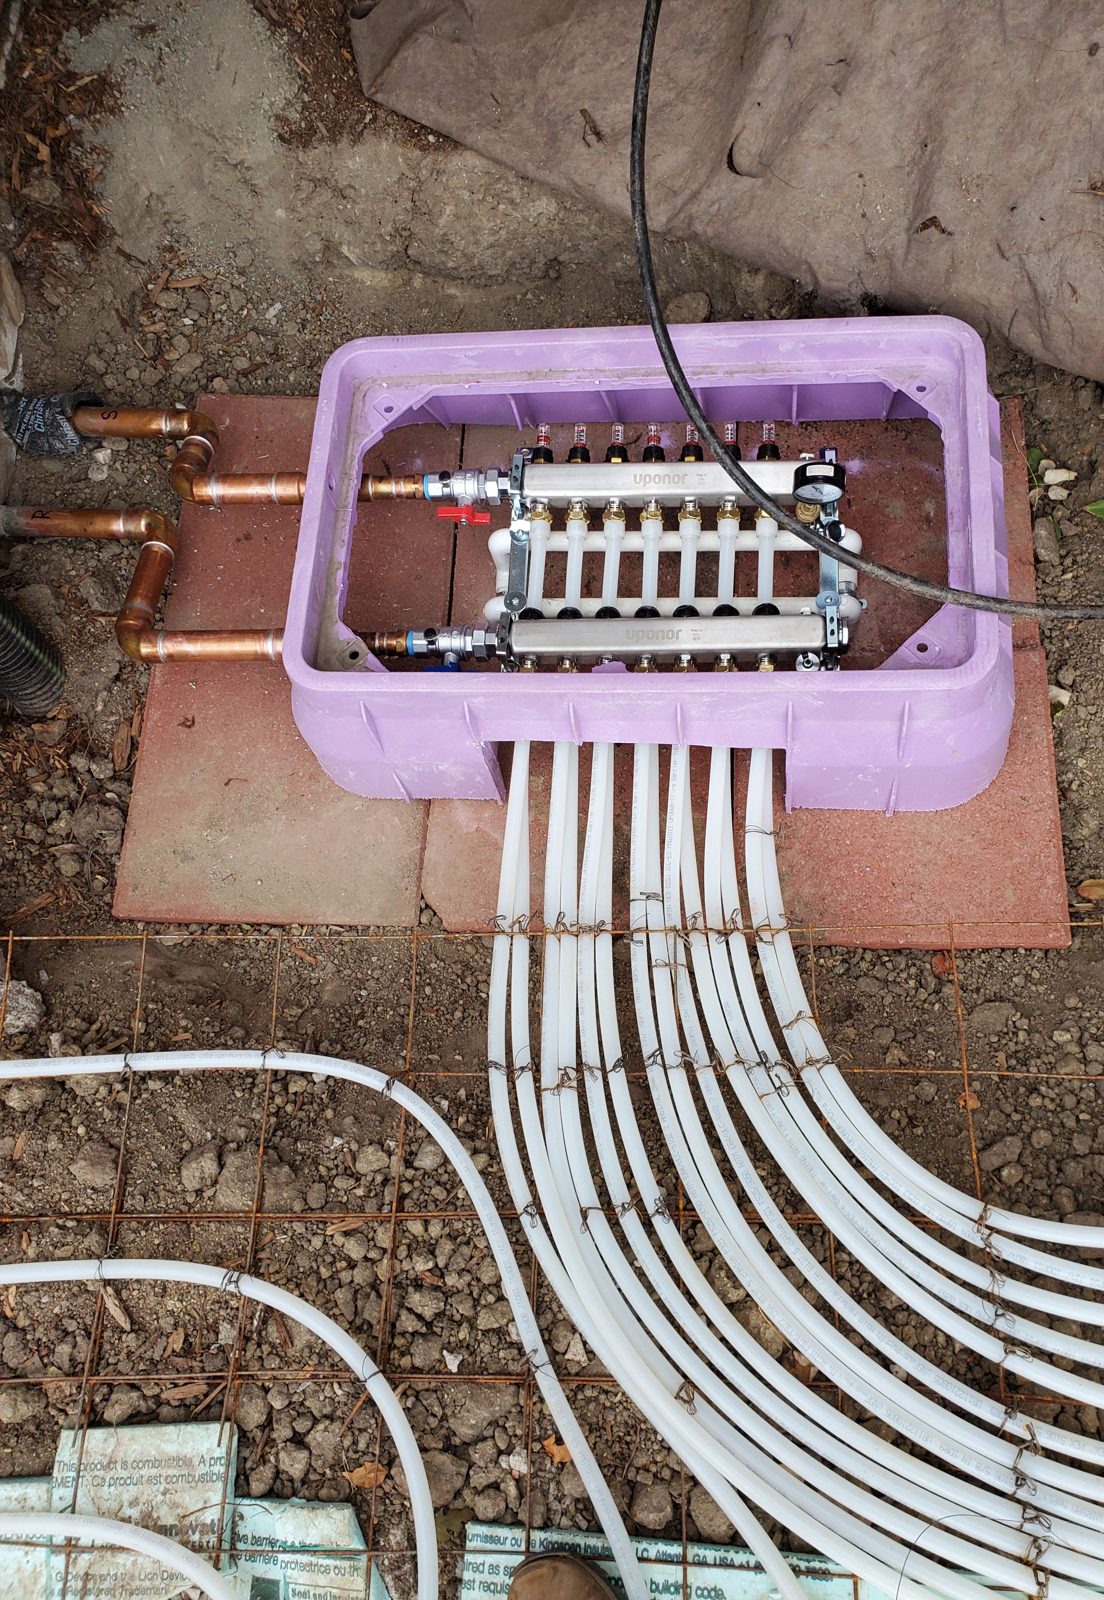
Five-eighths inch tube at nine inches on center, in loops cut to a length that stays readable. There is a narrow window where a loop moves enough water to keep velocity up without pegging the flow meter it is connected to. Cut loops longer than that and every meter on the manifold reads at its ceiling — the system cannot be balanced, and nobody can tell later whether it is working correctly.
Proof Before The Pour
Balanced, labeled, and pressure-tested
Stainless manifolds, balanced to plus or minus 5 percent. The industry norm is 10. We hold half of that, and every loop gets labeled supply and return so the system is serviceable in fifteen years by someone who isn't us.
A 100 psi air test that stays on through the pour. Loops land on the manifold, the system side is capped, and the loop side sits at 100 psi with the gauge visible while the concrete goes down. The inspector sees it holding. So do we. It is the only way to know a loop survived the crew. Controls match the boiler: slab sensor, outdoor sensor, and a control that can modulate a condensing boiler rather than switching it on and off.
Coverage Options
You do not have to heat everything
This is the part that changes the number most. Two heated tire tracks instead of the full driveway. Just the steep section. Just the apron at the street. The walkway and the front steps and nothing else. The service door, so you can get to the trash cans.
These are all legitimate designs — the industry has a formal way of describing partial coverage, and a residential driveway designed to melt about half its area is a normal, defensible design, not a compromised one. We will lay coverage options side by side so you can see what each one costs before you commit.
Surfaces and Commercial
New concrete, pavers, existing hardscape and commercial decks
New concrete is the straightforward case — insulation, mesh, tube, test, pour. Pavers over sand work well and we design for them, but the bedding sand is a thermal component, not filler: washed concrete sand to spec, screeded and compacted to a controlled depth. Saturated sand conducts three to seven times better than dry sand. Existing concrete can be retrofitted by saw-cutting, and we have done it on a commercial campus — it costs more per square foot and the insulation is compromised by definition.
On commercial and multifamily work — sidewalks, entries, parking decks, ramps, loading areas and stairs — different rules apply: ASME vessels, CSD-1 safety trim per boiler, floor-mounted expansion tanks. Zone-by-zone control matters more when a property manager is going to be looking at supply temperatures on a display at 4 a.m. Send me the dimensions of the area you are considering and I will tell you the heat load, the tube count and whether the plant fits your mechanical room.