Hydronic Heating in Lakewood, CO: Zoning a Ranch That Fights Itself

At three in the afternoon the living room is 74 and the back bedrooms are 65, and the boiler is not broken. It fired, it satisfied the thermostat in the hallway, and it shut off — exactly as designed. The house is uncomfortable and the equipment is working fine. Those two things are not in conflict.
What you have is a distribution and control problem, not an equipment problem. A long single-story ranch faces four directions at once with one thermostat deciding for all of them. The half taking sun gains heat it didn't ask for. The half in shade loses heat and has no way to say so. The fix lives in how heat gets delivered and who gets a vote — zoning, balancing, control strategy, and sometimes just moving the thermostat off the wrong wall. Almost none of it involves a new boiler.
Why does one thermostat fail in a Lakewood ranch specifically?
The signature Lakewood house is the low, long, mid-century ranch: a wide street-facing elevation, generous glass on one side, bedrooms lined up on the other, a full basement underneath, one thermostat in the hall between them. Much of the city's housing stock went up from the post-war years through the 1970s in roughly that shape, on generous lots that let builders spread the plan out instead of stacking it.
Spreading it out is what creates the problem. A two-story house stacks its rooms, so they share exposure and share air. A ranch strings them along a hallway, and the room at one end can be facing entirely different weather than the room at the other.
Meanwhile the hallway thermostat sits in the one part of the house with no exterior wall, no window, and no load of its own. It reads the average of a house that has no average. When it's satisfied the boiler stops, and the coldest room is still cold.
Is my thermostat just in the wrong place?
Check this before you spend a dollar. It's frequently the actual culprit.
A thermostat is a temperature sensor that happens to have buttons. It reports the air within a few feet of itself and nothing else. Put it where afternoon sun crosses the wall and it shuts the whole house down because one patch of drywall got warm. Same story above a lamp, near the kitchen, next to a supply register, or on a wall with an open stud chase pulling basement air past the sensor.
The right spot is an interior wall in the space whose comfort you actually care about, roughly five feet up, out of sun and away from registers and doors. Moving it is a low-voltage wire and a patch. Many thermostats also take remote sensors, letting you average the living room against the far bedroom. That isn't zoning — it's one thermostat with better eyesight — but on a mild split it's often enough.
What is a zone, actually?
A zone is a section of the house with its own thermostat and its own path to hot water, so it doesn't wait for the rest of the house to agree. The emitters for that area sit on their own circuit off the boiler, with a device that opens or closes flow on a call. Two zones, two thermostats, two independent votes. When the sunny living room stops asking, the north bedrooms keep asking and keep getting served.
What zoning costs you is complexity: more controls, more wiring, more parts that can fail. That trade is worth making when the house genuinely has two different loads. It isn't worth making to solve something a balancing valve and a relocated thermostat would have solved.
Do I need zones, or do I need my existing loop balanced?
Ranches of this era very often run one series loop of fin-tube baseboard. Water leaves the boiler, enters the first room, gives up heat, and enters the next room cooler. By the fourth or fifth room it's meaningfully cooler than it started, and the last room on the loop is the one everyone complains about. That's not a zoning failure — that's a series loop being a series loop.
There are cheaper answers than zoning. Splitting one long loop into two shorter parallel loops gives both halves hotter water. Adding fin-tube length in the starved room raises its output at the same water temperature. Balancing valves hold back the room that's always too hot and push flow toward the one that never gets there. Where the split is a few degrees and driven by loop order rather than exposure, balancing is the answer and zoning is overkill.
You find out which by measuring — a room-by-room heat loss, not a rule of thumb. Front Range loads land near 25 BTU/hr/ft² for newer tight construction and closer to 40 for older brick with some weatherization done to it. With real numbers per room, the cold bedroom explains itself: not enough emitter, water arriving too cool, or a load nobody accounted for.
Zone valves or zone circulators — what's the difference?
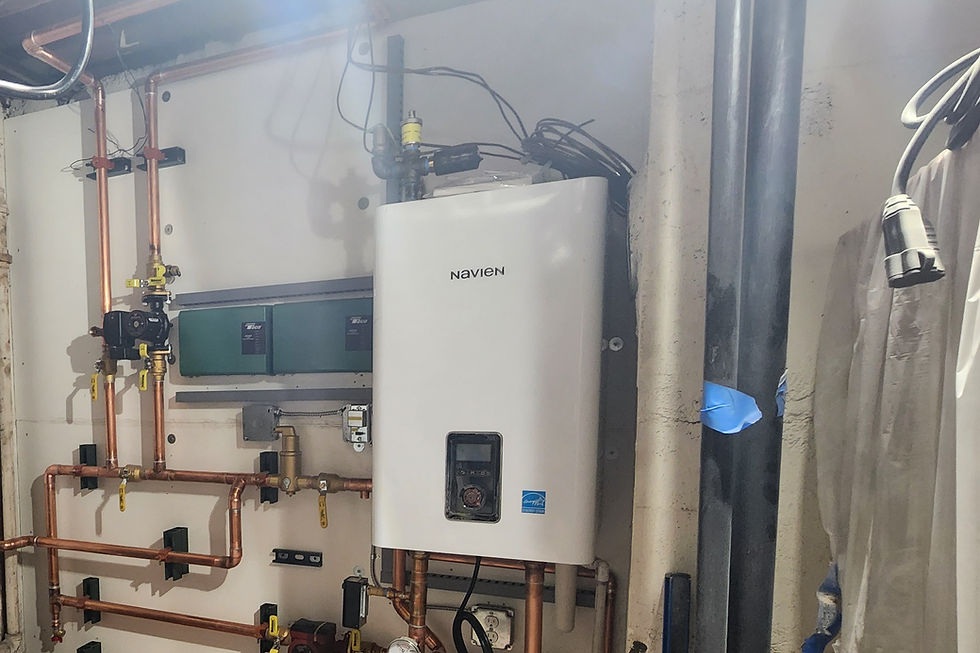
Zone valves keep one circulator and give each zone a motorized valve that opens on a call. Fewer pumps, less electrical draw, a tidier manifold. The catch is hydraulic: as valves close the pump sees a smaller system, and a fixed-speed circulator drives too much flow through what's left — velocity noise in the baseboard, and wear. A variable-speed pressure-controlled circulator handles that by backing itself down as zones close. For most ranch retrofits that pairing is the simplest thing that works.
Zone circulators give each zone its own pump. More parts and more electricity, but flow is set per zone regardless of what the others do. That matters when the zones are different animals — a basement slab wanting low water temperature and steady flow alongside baseboard upstairs wanting higher temperature and less of it.
What does outdoor reset do about the sunny side of the house?
Outdoor reset ties supply water temperature to outdoor temperature. Cold morning, hotter water. Mild afternoon, cooler water. Emitters put out less, the system runs longer and gentler, and rooms overshoot less than when every call sends full-temperature water.
It doesn't eliminate a north-south split — no control strategy makes one thermostat serve two loads. It shrinks the swing. Overshoot in the room already collecting sun gets smaller, so the gap between it and the shaded end narrows before you zone anything. Reset also drops return water temperature, and a condensing boiler only condenses below about 130°F return; above that it runs around 85%. On radiator houses, cast iron sized for 180°F won't hit rated output at the 120–140°F a mod-con prefers, so the curve gets set against what the emitters can deliver.
If the bedrooms are cold, why is more boiler the wrong answer?
Because the bedrooms aren't short of BTUs at the boiler. They're cold because the BTUs stop arriving when a thermostat in another room says stop. A larger boiler makes hot water available faster, so the satisfied room satisfies sooner, the burner shuts off earlier, and the far end of the house gets a shorter run than before. Most Denver-area replacements are already two to three times larger than the building needs, because each one was sized off the last one — and adding capacity to an uneven house makes the unevenness worse.
Short cycling is the tell. If the burner runs four minutes and rests fifteen while a bedroom stays cold, capacity was never the constraint. Distribution was.
What about the basement that got finished later?
Nearly every one of these houses has a full basement, and a great many were finished long after the original heating layout was drawn. The heat down there is whatever the plan left behind — baseboard meant to temper an unfinished space, now asked to hold a family room comfortable.
A basement is a different thermal problem than the floor above. Its walls are against soil, its load is steadier, and it needs less water temperature. That makes it a candidate for its own zone rather than an extension of an upstairs loop, and it's often the single change that fixes the most complaints at once. If the space has a slab you're covering anyway, radiant floor heating belongs in the conversation — bearing in mind that radiant isn't a warm-floor amenity, it's a floor that heats a room.
Either way, a new basement zone changes the rest of the system — new flow paths, new load, a different balance across the existing loops. That's a design step, not a tee and a hope.
Does any of this change on the Green Mountain side of town?
It does. Lakewood sits at roughly 5,500 feet west of Denver, and its western edge runs up against Green Mountain and the foothills. Up there the lots slope, and houses answer by splitting levels instead of spreading out — half-flights, multiple levels, walkout lower floors with more wall exposed than a buried basement has.
Two things follow. Warm air migrates up half-flights easily, so the lowest level runs coldest while the thermostat often sits on the middle level reading air that already rose to meet it; zoning by level rather than by compass direction is usually the right cut. And west-facing exposures take hard afternoon sun — a real load the original design never accounted for. A room with west glass can go from needing heat at noon to needing nothing at four, on a day the room behind it never stopped needing heat. One thermostat can't serve both. Two can.
To talk through which of these your house is doing, call (303) 908-5658 or send the details through the contact page.
How do you figure out which fix a house needs?
Measurement, not a product. Room-by-room heat loss, so we know what each space requires. How the existing loops are piped and in what order, because loop order explains a surprising number of cold rooms. Where the thermostat is and what it can see. Supply and return temperatures under a real call for heat.
Then a recommendation, ordered by comfort gained per unit of disruption. Sometimes two zones and a reset control. Sometimes a balancing pass and a thermostat moved twelve feet. Sometimes the system is fine and the problem is a window. If the answer is leave it alone, we'll tell you that. If the boiler is genuinely at the end of its life, we'll discuss replacement on its own terms rather than folding it into a comfort complaint.
Where do you work?
We're a hydronics-only contractor based in Littleton, working Lakewood and the Denver metro. No storefront, no office in Lakewood — we come to the house. Lakewood runs its own building department, so permits and inspections go through the City of Lakewood rather than Jefferson County.
Boilers, radiant floor heating, snowmelt, and mechanical room design are the whole scope. If your project isn't hydronic, or we can't get to you in a reasonable window, we'll say so and point you elsewhere.
To get on the schedule, call (303) 908-5658 or use the contact form.
Related reading
— Ryan Van Inwegen, licensed hydronic contractor (LIC00254926), ByDesign Hydronics & Air, Littleton, CO


Comments